




By connecting an automatic cutting line to a glass measure table machine, industrial success in glass processing has taken a huge step forward. This integration syncs up the accuracy of measurements with the accuracy of cutting, creating a smooth production workflow that gets rid of mistakes made when entering data by hand and cuts down on material waste. By connecting measurement tables directly to automated cutting equipment, manufacturers can transfer data in real time, have automatic edge detection, and make sure that the quality of each production batch is the same. These are important features for industries like architectural glass, automotive glazing, and furniture fabrication that need to meet tighter tolerances.
Understanding Glass Measurement Technology in Automated Cutting Systems
Core Components and Operational Principles
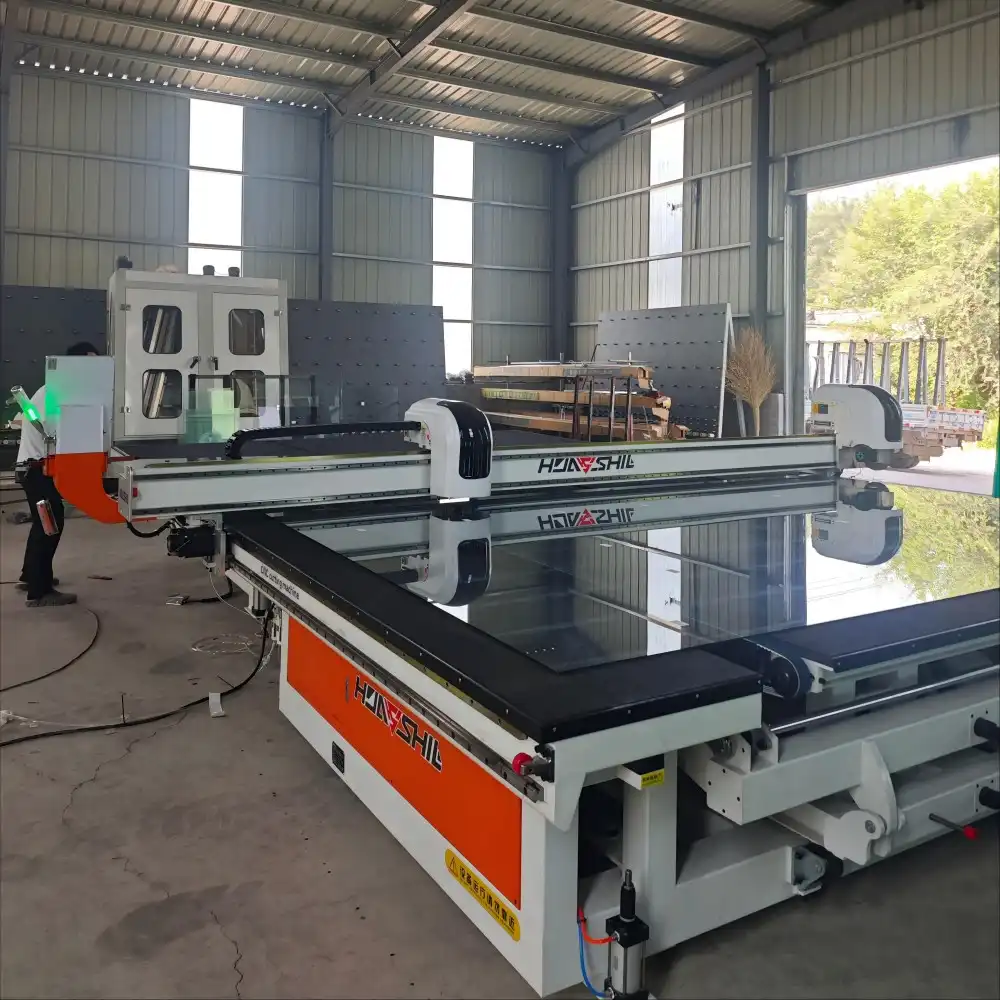
Modern glass-measuring table machines work as smart entry points for automated cutting systems. Laser scanners, digital cameras, and pneumatic tracking systems are common parts of these machines. They get accurate measurements before they start cutting. When new sheets of glass come in, the glass measuring table machine reads them to find edges, records measurements, and finds surface flaws. It then sends this information right away to the cutting processor.
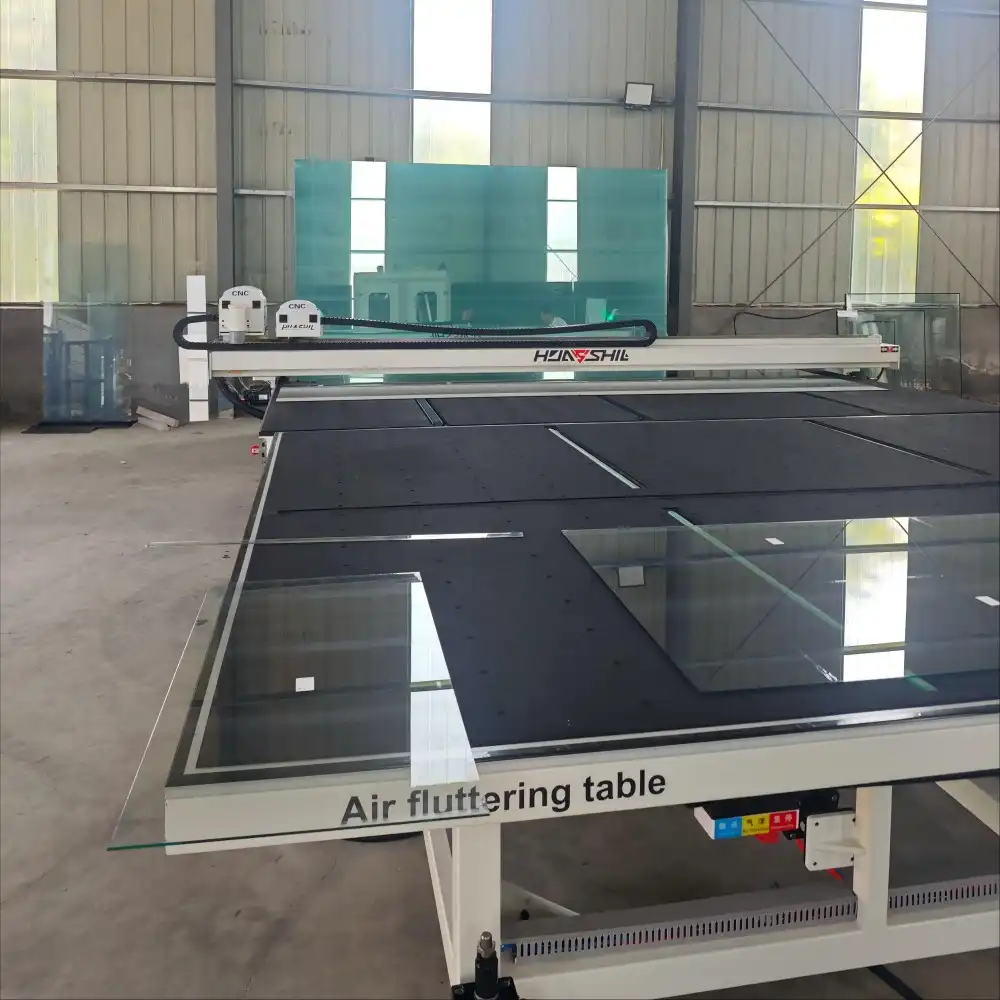
Advanced air flotation systems keep the surface from touching during measurement on high-performance systems like the HSL-YTJ3829 model. This keeps the accuracy of the positioning while preventing scratches. This non-contact method works especially well when working with thin substrates that are between 2 mm and 19 mm thick. It makes sure that measurements are always accurate across a wide range of glass specifications.
Manual Versus Automated Measurement Models
In traditional manual measurement, operators measure the dimensions of the glass and enter the information into cutting systems by hand. This can be error-prone and take a long time. This problem is solved by automated glass-measuring table machines, which do dimensional analysis in seconds and work with optimisation tools like Optima to quickly figure out the best cutting patterns.
Even on huge glass screens that are up to 3660x2800mm, automated models can measure them with an accuracy of within ±0.5mm. This level of accuracy is very important when making building curtain walls or car windscreens, where differences in size can affect the quality of fitting and safety standards.
Industry Applications Driving Adoption
Integrated measurement tools help architectural glass fabricators work quickly with big panels. Window makers say that throughput goes up by 30% when glass-measuring table machines send data directly to cutting lines, so there are no wait times between stations. Auto glass makers can use automatic edge-finding features that work with curved windscreen models, which cuts down on the time needed to program complex shapes.
Manufacturers of smart mirrors use measurement integration to deal with the odd shapes that are common in decorative uses. When measurement data leads to cutting paths with precise alignment, furniture glass makers who make shower doors and wall panels reject less material. Integration of measurements has become necessary in all areas of glass processing, as shown by these uses.
Challenges in Harmonizing Measurement and Cutting Technologies
Technical Compatibility Barriers
The main problem with connecting glass measure table machines to existing cutting lines is still that the systems don't work with each other. Many older cutting systems use special communication protocols that don't work with newer measuring tools. This means that middleware solutions or controller upgrades are needed. For measurement tools and cutting software to share data formats, the specifications must be carefully matched during purchase.
Another technical problem is that of calibration shift. Changes in temperature and mechanical vibrations over time make measurement sensors less accurate when they are used in production environments. Without automatic calibration verification methods, dimensional mistakes build up and go unnoticed until quality problems show up later on. This is a big risk in settings with a lot of production.
Operational and Safety Considerations
When workers have to step in to check automated measurements, the benefits of integration are lost because manual measurements are still less efficient. When operators on combined systems don't get enough training, they don't trust automatic data as much as they used to verify it by hand, which causes bottlenecks. To build trust in the accuracy of measurements, thorough training programs that show system reliability through repeated validation cycles are needed.
When systems are integrated, safety rules get trickier. For automated filling processes to work with measurement cycles, there needs to be an interlock system that keeps operators from accessing the system while it is scanning. The HSL-YTJ3829 solves this problem with a remote control that works in all directions. This lets supervisors manage loading sequences from a safe distance while still being able to see how the materials are moving.
Maintenance Protocol Requirements
Both measuring and cutting parts must be included in preventive repair plans at the same time. To keep the positioning repeatable, tension needs to be changed on synchronous belt conveyors that move glass between measurement and cutting stations. For exact measurement settings, air flotation systems need to have their filters changed on a regular basis to keep the pressure levels steady.
It is important to set up diagnostic processes that find the part that is causing integration problems. When cutting mistakes happen, techs need clear steps to figure out whether the problem was caused by inaccurate measurements, bad data transfer, or a problem with the way the blade is cutting. These steps save a lot of time and effort in production settings.
Optimizing Production Through Seamless Integration
Eliminating Measurement-Related Bottlenecks
Measurement delays used to cause production lines to slow down because workers had to record dimensions by hand between stages of processing. Integrated systems get rid of this delay by taking measurements during glass shift processes. This turns time spent on an idle machine into time spent collecting data. This approach to parallel processing makes it possible to cut more materials at once without having to buy more equipment or make more floor space.
When measurement data instantly changes cutting settings, the number of reworks goes down by a huge amount. Automatic pressure control systems change the cutting head force dynamically based on the measured thickness of the material. This keeps chip-out from happening in thinner sections and makes sure that thicker areas are fully scored. In normal architectural glass operations, this ability to adapt cuts rejects from 5–8 percent to less than 2 percent.
Streamlining Data Transfer Workflows
Direct digital contact between cutting controls and glass measure table machines gets rid of the need to enter data by hand, which can lead to mistakes. Optimisation software, such as Optima, gets real-time data on dimensions and quickly recalculates cutting plans to get the most material out of each sheet. Compared to batch-based manual measurement methods, this closed-loop workflow cuts down on material waste by 12–15%.
IoT-enabled sensor fusion joins data from glass measure table machines with feedback on the position of the cutting head, allowing for real-time quality tracking. When the intended cut paths and actual cut paths don't match up, immediate alerts let operators stop production before a lot of material is lost. Compared to checking methods done after the fact, this predictive quality control is a big step forward.
Performance Improvements Documented in Practice
Architectural glass makers who use combined measurement tools say that they can cut cycle times by 40% for complicated multi-cut layouts. Automotive glass suppliers say that their curved windscreen production has a 99.2% first-pass yield rate after integration, compared to 94% when measurements are done by hand. These documented improvements show a real return on investment, which is important for plant managers who are thinking about upgrading their automation.
As a result of merging benefits, energy use goes down. When precise measurements are used to make optimised cutting patterns, tools don't have to move around as much, which cuts power use by about 8% across production cycles. When you add in the time saved by automated loading and measuring, the total cost per square metre processed drops by 18–22%, and the payback time is usually between 14 and 18 months.
Evaluating Measurement Systems for Integration Compatibility
Automated Versus Manual System Comparison
Differences in speed between automated and manual measurement methods lead to big differences in production capacity. Automated systems can do dimensional analysis in 8–12 seconds per sheet, no matter how complicated it is. By comparison, manual methods take 45–90 seconds per sheet, depending on how skilled the operator is and the size of the glass. This four- to seven-fold speed edge directly affects the amount of work that can be done in settings where production is ongoing.
Consistency in accuracy is another important difference. When measuring by hand, the results can be different depending on the person doing the measuring, and the accuracy of the measurements can range from ±1.5mm to ±3mm across shift turns. Automated laser-based systems keep repeatability within ±0.3mm throughout production runs, so there is no quality variation due to human error. This consistency is very important for architectural uses that need very precise installation tolerances.
Scalability factors favour automated systems when the amount of production warrants an investment in capital. Manual measurement can only handle about 150 to 200 sheets per shift, but automated systems that are built in can handle 400 to 600 sheets with the same number of workers. At production rates above 8,000 square meters per month, the crossing point usually happens, which is when the economics of automation become strong.
Supplier Selection Criteria
When purchasing managers look at glass measuring table machine suppliers, they should put an emphasis on how well the suppliers are integrated into the glass-making industry. Suppliers who have installed glass in architectural, automotive, or furniture applications before can bring application-specific knowledge that speeds up implementation and lowers the risks of commissioning. While CE and ISO9001 certifications are good ways to make sure of quality, on-site reference visits are a better way to see for yourself how well a system works.
Long-term system reliability is greatly affected by the framework for after-sales assistance. Direct-from-manufacturer support models take longer to get spare parts and technical help than regional service networks maintained by suppliers in North America and Europe. Warranty terms of 18 to 24 months with clear uptime guarantees offer legal protection during the crucial time after installation, when integration problems usually appear.
Total Cost of Ownership Analysis
Over the usual 8–10-year lifecycle of tools, the purchase price only makes up 45–50% of the total cost of ownership. Updating controllers, building networks, and training operators are some of the integration costs that add 15 to 20 percent to the initial investment. Lifecycle costs are made up of 30–35% of ongoing maintenance contracts, spare parts inventory, and regular calibration services. This shows how important seller support infrastructure is when making buying choices.
When you buy in bulk for multiple-line setups, you can get savings of 12 to 18% off the single-unit price. It is more cost-effective to negotiate for longer warranty coverage and bundled training packages when you are first buying the product than to buy these services separately after the installation. For smaller activities, used glass measuring table machines can be a good place to start. However, it's more important to make sure that used measurement equipment works with newer cutting systems before putting them together.
Strategic Procurement Guidance for B2B Buyers
Defining Technical Requirements
Accurate throughput estimates are the first step in planning production capacity. To avoid bottlenecks, architectural glass makers who want to make 500 square meters of glass every day need glass measure table machine wholesaler equipment that can process 60 to 80 sheets of glass every hour. To meet assembly tolerances, people who work with automotive glass need measurements to be accurate to within ±0.5mm. On the other hand, people who work with furniture glass may be able to accept tolerances of ±1mm for artistic purposes. These differences in requirements have a big effect on the equipment that is chosen and the cost.
The abilities for integration go beyond just connecting data. Modern systems allow communication in both directions, so cutting controllers can ask for measurement confirmation when sensor data seems off. Standardised communication methods like OPC-UA make sure that future expansion is possible as production lines change. Compatibility with current optimisation software keeps licensing changes from being too expensive.
When it comes to specialised uses, customisation becomes very important. Adaptable platforms are different from rigid standard offerings because they can be set up to measure irregular shapes, work with glass thicknesses outside of the normal 2–19 mm range, or connect to automated storage and retrieval systems. By making customisation lead times clear during buying, schedule surprises during project execution can be avoided.
Evaluating Supplier Credibility
Authorised distribution networks offer benefits that go beyond just selling equipment. Established suppliers like HUASHIL keep technical staff who were trained directly by equipment manufacturers. This makes sure that customers get good help with installation and correct troubleshooting instructions. Regional presence allows site studies to find integration problems before the equipment arrives, which cuts down on delays in starting caused by unexpected facility limitations.
The warranty should cover both how well the technology works with the system and how reliable it is. Standard 12-month warranties that cover mechanical and electrical parts don't provide much safety. On the other hand, complete agreements that ensure integrated system uptime goals do. By negotiating performance-based warranty terms, you hold the supplier responsible for the successful integration of more than just the functionality of the parts.
How quickly technical support responds has a direct effect on the continuity of production. Costs for unplanned downtime are kept to a minimum by suppliers who offer technical hotlines 24 hours a day, remote diagnostic tools, and a guarantee of an on-site response within 48 hours. Having access to locally stocked spare parts stockpiles means that parts can be replaced quickly, unlike international shipping delays that can make outages last for hours or even weeks.
Maximizing Negotiation Value
Strategies for buying in bulk have benefits beyond lowering unit prices. Standardisation across production facilities is made easier by multi-machine orders, which also make it easier to train operators and keep track of spare parts. When you negotiate vendor-managed spare parts programs, you give suppliers the cost of keeping inventory and make sure that parts are always available. This makes production operations more efficient with their working capital.
Capital equipment purchases can be financed in a way that keeps cash flow high so that businesses can grow. Leasing equipment with the chance to buy it later puts off ownership while giving businesses the freedom to improve technology as it becomes available. Performance-based payment structures that tie final installments to well-demonstrated integration milestones align supplier incentives with buyer success, which lowers the risks of implementation.
Conclusion
When you combine automated cutting lines with glass measure table machines, you get measurable improvements in production efficiency, quality consistency, and material yield that have a direct effect on how much money the manufacturing company makes. System compatibility, calibration upkeep, and workflow optimisation are all technical problems that need to be carefully planned for. However, they pay off in the end by cutting down on labour costs and increasing output. Architectural glass, automotive glazing, and furniture fabricators can compete well in markets that demand ever-tighter tolerances and faster delivery schedules by choosing equipment like the HSL-YTJ3829 model that has been shown to integrate well and comes with full technical support from the supplier. Strategic buying that focuses on the total cost of ownership instead of the original purchase price makes sure that investments in automation give businesses a long-term competitive edge.
Frequently Asked Questions
1. How does integration improve cutting accuracy compared to standalone systems?
Integration gets rid of the need to transfer data by hand between the measuring and cutting stages. This gets rid of transcription mistakes that lead to differences in dimensions. Cutting systems can automatically change the tool paths for each glass sheet based on its actual dimensions instead of its nominal specifications thanks to real-time measurement data. This accounts for manufacturing tolerances in the raw material. With this closed-loop method, the total amount of dimension errors drops from ±2 to 3 mm to ±0.5 mm for patterns with more than one cut.
2. What calibration frequency maintains measurement accuracy?
In production settings, certified reference standards are usually used once a week to check the calibration, and the whole system needs to be recalibrated every three months or after processing 50,000 sheets. Systems whose temperatures change by more than 10°C every day may need to be checked more often. Advanced systems have automated calibration routines that do verification checks when the system is not being used. These routines alert operators when deviations go beyond certain limits.
3. Can existing cutting lines be retrofitted with measurement table integration?
Most cutting systems made in the last ten years can be integrated by adding new controllers or transmission adapters. When dealing with older systems, it's important to weigh the pros and cons of replacing the controller versus upgrading the whole line. Successful retrofits depend on data protocols that work well together and enough floor space to place glass measuring table machines before the cutting stations. This usually means adding 4 to 6 meters to the length of the conveyor.
Partner With HUASHIL for Integrated Glass Processing Solutions
If you want to increase your production, you need a glass measure table machine supplier that offers both tried-and-true technology and quick technical support. HUASHIL has a lot of experience putting together automatic measuring systems and cutting lines for use in decorative, building, and automobile glass. Automatic filling, pressure control, and edge-finding are all built into our HSL-YTJ3829 model. It also works perfectly with other production equipment by using standard communication methods. Get in touch with our technical team at salescathy@sdhuashil.com to talk about your specific integration needs and get quotes that are based on your production volumes and quality goals.
References
1. Anderson, M., & Chen, L. (2022). Automated Glass Processing: Integration Strategies for Modern Manufacturing. Industrial Press.
2. European Glass Manufacturing Association. (2021). Technical Standards for Automated Glass Cutting Systems. EGMA Publications.
3. Harrison, R. (2023). "Measurement Technology Advances in Architectural Glass Production." Glass Processing Quarterly, 47(3), 112-127.
4. International Society for Glass Technology. (2022). Best Practices for Glass Processing Equipment Integration. ISGT Technical Report Series.
5. Mitchell, K., & Thompson, J. (2023). "Total Cost of Ownership Analysis for Automated Glass Processing Lines." Manufacturing Technology Review, 38(2), 45-61.
6. Zhang, W. (2021). Precision Measurement Systems in Glass Manufacturing: Design and Implementation. Academic Press.