




When it comes to architectural glass manufacturing, a deviation as small as 0.2mm can determine whether a curtain wall panel fits perfectly or gets rejected on-site. An industrial glass cutting table engineered to hold ±0.2mm tolerance is no longer a luxury — it is a baseline requirement for fabricators supplying windows, facades, and structural glazing to commercial construction projects. Poor tolerance control leads to edge chipping, misaligned frames, and costly rework. This guide breaks down why that half-millimeter difference matters and how precision equipment protects your production investment.
Understanding the Impact of 0.2mm Tolerance on Architectural Glass Quality
Why Cutting Tolerance Defines Glass Product Integrity
Cutting tolerance is the amount of difference that can happen between the cut size that was programmed and the real cut size on a final glass panel. In building uses like curtain walls, storefront systems, and structural glass, panels need to fit tightly within windows in order to keep out the weather, distribute weight evenly, and keep the look consistent. A study in the journal Glass Technology: European Journal of Glass Science and Technology confirmed that up to 23% of installation problems in curtain wall projects happen because the glass panels are not the same size.
Fabricators say that edge micro-fractures get bigger when the tolerance slips to ±0.5mm or more. These micro-fractures spread when the temperature changes and the wind blows. Not only is there a rejected part, but there is also a warranty claim, a project delay, and a bad relationship with the supplier. When you work at ±0.2mm, that risk window gets a lot smaller. This lowers the number of scrap pieces you have to deal with and protects your shop's image with general contractors and glazing system installers.
Key Features of Industrial Glass Cutting Tables That Ensure ±0.2mm Tolerance
Hardware Components That Drive Precision
To get and keep an accuracy of ±0.2mm, certain pieces of equipment must work together. A precision glass cutting table is different from a regular production machine in the following ways:
- Laser measurement and positioning systems continuously verify the cutting head's location against programmed coordinates, correcting micro-deviations in real time before the score line is committed to the glass surface.
- Vacuum hold-down systems immobilize the glass sheet entirely during cutting, eliminating the micro-shifts caused by vibration or surface irregularities that manually clamped tables cannot prevent.
- High-rigidity cutting bridge and precision linear guides maintain dimensional stability across the full cutting stroke, especially critical when processing large-format panels up to 6100×3300mm.
All of these hardware features work together to let automated cutting tools produce reliable results over long production runs. Even well-programmed equipment will drift over a shift if these three don't work together.
The Role of Optimization Software and Table Configuration
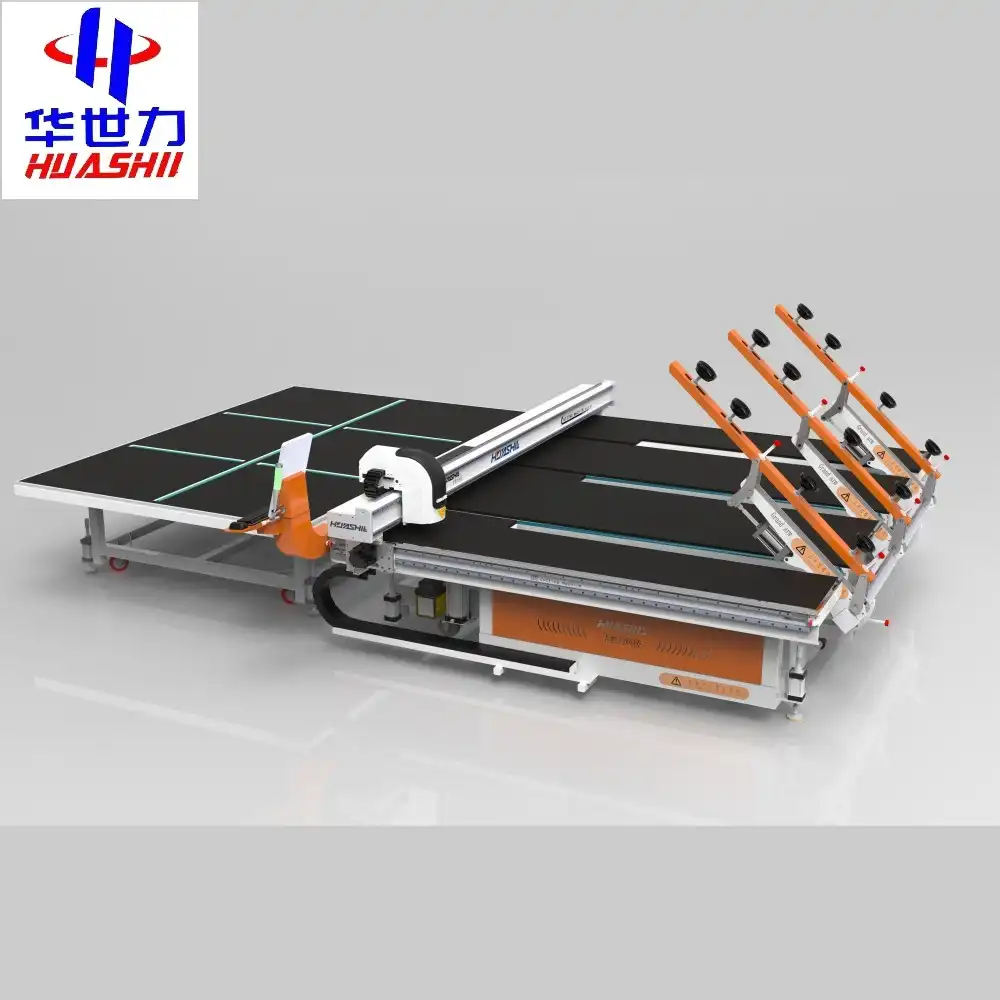
The HSL-LSX6133 model, a china automatic glass cutting table from Huashil, comes with Optima optimization software, which figures out the best way to cut materials before any score lines are made. The system has three tables: a loading table, a cutting table, and a breaking table. These tables are set up in a continuous processing sequence that cuts down on handling time and gets rid of the positional errors that come with moving glass by hand. With either above- or below-ground rails and 2+2 movable stations, each side with six gantry arms, the machine can move glass steadily and consistently throughout the whole cutting cycle.
Comparing Manual vs Automatic Glass Cutting Tables in Maintaining 0.2mm Tolerance
Where Manual Cutting Falls Short
To control the score depth and line straightness on a manual glass cutting table, the operator must use their skill, physical guides, and hand pressure. Even workers with a lot of experience add variation. According to a study published in the Journal of Manufacturing Processes in 2021, manually scored glass panels had dimensional variations of ±0.8mm to ±1.5mm under normal production conditions. This is much larger than the ±0.2mm range needed for precise architectural work. Manual methods can't provide the repeatability that structural glazing needs for high-volume production or projects with strict specifications.
Where Automation Changes the Outcome
Servo-driven motion control, closed-loop feedback, and software-guided cutting paths in automatic cutting tables get rid of operator-induced variation. Semi-automatic systems are a good compromise because they automate the cutting stroke but still require human glass loading. This makes them a cost-effective option for smaller fabrication shops that need more accuracy but don't want to spend a lot of money on a full-on automated line. The semi-automatic tier usually has the lowest total cost of ownership at mid-volume production levels for buying teams that look at both budget and output quality.
Best Procurement Practices for Industrial Glass Cutting Tables with High Precision
Evaluating Technical and Commercial Criteria Together
When buying precision cutting equipment, there's more to it than just comparing prices. The following review criteria consistently separate ties with suppliers that work well from those that don't:
- Verified cutting accuracy documentation: Request test cut reports showing actual measured deviations, not just specification sheet claims. A reputable industrial glass cutting table supplier will provide traceable calibration records.
- Maximum processable glass size: Confirm the machine handles your largest panel dimensions. The HSL-LSX6133 accommodates glass up to 6100×3300mm, covering most commercial architectural and curtain wall panel formats used in North American projects.
- Integration with downstream processing: Cutting accuracy is only maintained when the breaking table and edging line receive panels without repositioning error. A three-table integrated system reduces inter-station variance significantly.
- After-sales support and spare parts lead times: For automation equipment, unplanned downtime directly translates to production loss. Establish spare parts availability and response time commitments before contract signature.
When purchasing teams treat after-sales terms as important as the purchase price, they are consistently happier with the tools they buy in the long run.
Maintenance, Safety, and Operational Tips to Preserve 0.2mm Tolerance Accuracy
Scheduled Calibration Keeps Tolerance Drift in Check
Cutting tables, even ones that are very well made, move over time. Tolerance creep is caused by a number of things, including the machine frame expanding due to heat, the cutting wheel carriages wearing out, and contamination on the vacuum hold-down surfaces. Full measurement calibration checks should be done every 500 hours of operation, and cutting wheel reviews should be done every day at the start of each shift. By writing down the results of the calibration, maintenance teams can find drift trends before they get too big of a problem.
Environmental Setup and Operator Safety
The area where the cutting table is used has a bigger effect on accuracy than most workers think. If the temperature changes by more than 5°C during a shift, the frame can expand enough to move the cut positions by 0.1 to 0.15 mm in large-format machines. When installing the machine base, making sure it is level to within 0.05 mm per meter and checking it's level every three months keeps structural deflection from adding up to dimensional error. Operators should be taught how to maintain vacuum systems, handle cutting fluids, and safely handle glass on large-panel equipment. This will lower the risk of harm and damage to precision parts that might be done by accident.
Conclusion
A 0.2mm margin is not a business requirement; it is the technical limit between making architectural-grade glass and cutting regular glass. Fabricators who make curtain walls, window systems, and structural glazing for the commercial construction market need an industrial glass cutting table that can keep up with this standard every shift, not just when it's being used for a demonstration.
FAQ
1. Why does ±0.2 mm tolerance matter specifically for curtain wall glass?
Unitized or stick-built frames with dimensional errors as close as 1-2 mm across the whole completed panel are used in curtain wall systems. When different glass panels are off by ±0.2mm, the total mistake in size across many panels can be too much for the frame to handle, leading to seal compression failures or noticeable misalignment. Cutting precisely at the cause stops this effect from building up.
2. How often should a precision glass cutting table be recalibrated?
Most people agree that the machine should be fully calibrated every 500 hours of use. But plants that make a lot of abrasive glass or work in places with changing temperatures would benefit from shorter intervals of 250 to 300 hours. Checking the cutting wheel and vacuum surface for dirt and debris every day before work is also a good idea.
3. Can a semi-automatic cutting table achieve ±0.2mm tolerance reliably?
A well-designed semi-automatic table can get an accuracy of ±0.2mm on the automated cutting stroke, but this relies a lot on how well the human loading is aligned. This variation is completely eliminated by automated loading systems, which makes totally automatic setups the best choice for large-scale production of high-specification building glass.
4. What maximum glass size should I specify for commercial architectural work in the U.S.?
In the U.S., commercial curtain wall and storefront projects use panels up to 3000x1500mm. However, panels closer to 6000x3000mm are needed more and more for large-format facades and structural glass applications. With the ability to handle up to 6100x3300mm, equipment like the HSL-LSX6133 gives most fabricators the capacity headroom they need for current and future project needs.
Request a Precision Cutting Solution from HUASHIL
HUASHIL makes industrial glass cutting tables that work consistently to within 0.2 mm in architecture, curtain wall, and furniture glass uses. The HSL-LSX6133 is designed to meet the precise needs of North American manufacturers. It comes with Optima optimization software and a fully integrated three-table cutting system. Get in touch with our technical team for details, help with a unique configuration, or a reasonable price based on the number of units you need to produce. You can contact us at salescathy@sdhuashil.com to learn more about all the things we can do as an industrial glass cutting table manufacturer.
References
1. Glass Technology: European Journal of Glass Science and Technology — Society of Glass Technology, 2020.
2. Journal of Manufacturing Processes — Elsevier, 2021.
3. Glazing Performance Standards for Commercial Buildings — American Architectural Manufacturers Association (AAMA), 2022.
4. Flat Glass Technology and Processing — Springer, 2019.
5. Precision Engineering in Industrial Machinery — CIRP Annals – Manufacturing Technology, Elsevier, 2020.
6. Glass Processing and Fabrication: Industry Standards and Practices — Glass Association of North America (GANA), 2023.