




When looking for precise machinery for working with glass, knowing what to look for in a glass measure table machine can mean the difference between smooth production and costly downtime. With these specialised machines, accurate cutting, edging, and quality control are possible in the fields of architectural glass fabrication, curtain wall manufacturing, and furniture manufacturing. The right equipment strikes a balance between accurate measurements, the ability to automate tasks, and the ability to work reliably. This way, every glass panel meets the exact requirements, and production efficiency is maintained even during large-scale runs.
Understanding Glass Measure Table Machines: Core Concepts and Types
Over the past ten years, glass processing equipment has changed a lot. For example, measurement and cutting tables have become much more advanced. Modern glass measure tables include measurement functions directly into the cutting and handling process, making a smooth production environment. Traditional coordinate measuring tools only focus on verifying dimensions.
Defining Glass Measurement and Cutting Tables
A glass measure table machine has both precise measuring systems and cutting platforms. This way, workers can check the sizes, find problems with the edges, and make cuts all from the same workbench. Optical sensors, laser measurement technology, and software-driven positioning systems are used by these machines to make sure that each piece of glass meets certain standards before moving on to the next step in the production process. Edge recognition algorithms can find the edges of glass with sub-millimeter accuracy in the measuring part. The cutting system uses diamond-tipped or carbide wheels that are guided by servo motors.
Manual Versus Automated Configurations
When it comes to measuring tools, production facilities have to choose between human and automatic ones. In manual systems, people have to place the glass panels, start the measurement sequences, and use the display interfaces to figure out what the results mean. These setups work well for smaller businesses that only need to process 20 to 50 panels per day, don't need to spend a lot of money on capital, and care more about output freedom than volume.
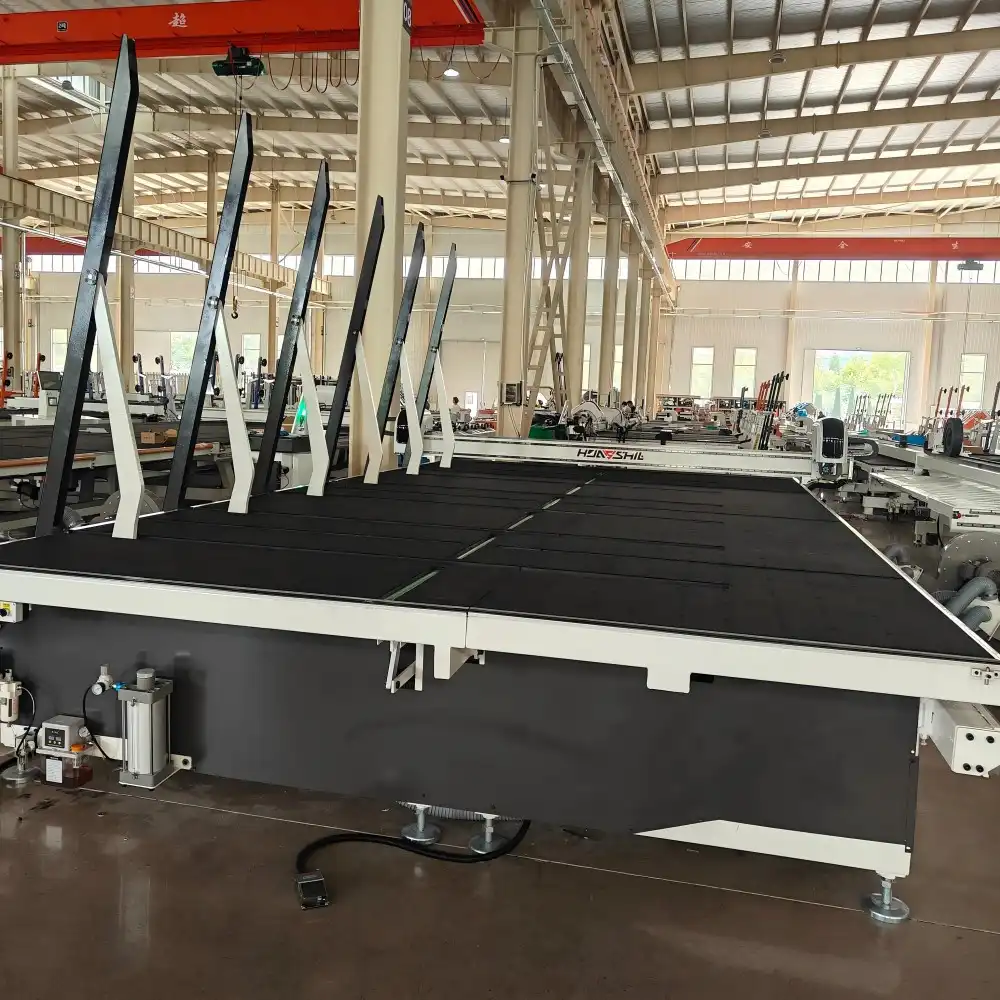
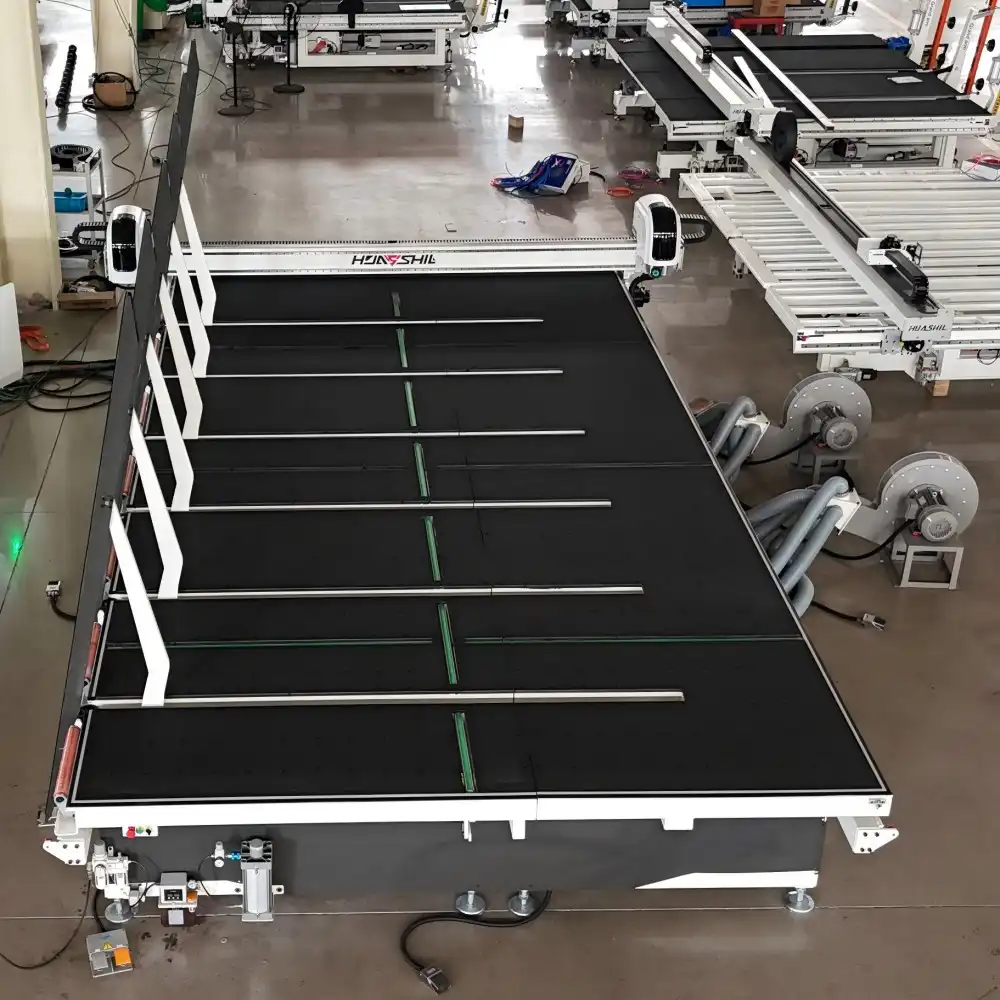
Automatic measuring tables have mechanical loading systems, hold-down mechanisms that work with pressure, and automatic edge-finding features that get rid of the need to position things by hand. Modern models, like the HSL-YTJ3829, can handle glass panels up to 3660x2800mm and 2–19mm thick. They process panels automatically while operators watch operations from afar using 360-degree control systems. During the measuring and positioning stages, the air flotation technology lowers surface contact, which keeps high-end glass finishes from getting scratched.
Specialized Systems for Different Applications
Makers of architectural glass need tables that can handle the huge sheets that are used to build curtain walls. On the other hand, makers of furniture need tools that are best for working with smaller, less-straight pieces. Some measurement systems are better at handling and measuring 2–6 mm-thick glass that is used to make electronics and displays. They do this by using more sensitive handling tools and measurement sensors. Others work with thick architectural glass (10–19 mm) and use strong systems with synchronous belt drives that spread the weight of the panels evenly across the table surface.
As fused stone and engineered stone processing have become more popular, hybrid measurement tables from glass measure table machine wholesalers have been made to work with both standard glass and engineered stone materials. This gives makers more ways to use their products and helps them broaden their product lines.
Key Features to Evaluate When Choosing a Glass Measure Table Machine
When choosing measurement tools, it's important to carefully compare technical specs to real output needs. A number of important features have a direct effect on the equipment's accuracy, throughput, and total cost of ownership over its entire useful life.
Measurement Precision and Calibration Systems
The most important thing to look for in a measuring table is precision. For building uses, industrial glass processing usually needs accuracy within ±0.2mm. For specialised goods like smart screens and car glass, it needs accuracy within ±0.1mm. This accuracy depends on a number of things, including the resolution of the measurement sensors, how rigid the table is, and the environmental controls that keep thermal expansion to a minimum.
Calibration methods make sure that measurements are accurate for as long as the machine is used. Automatic calibration routines in high-quality equipment check the accuracy of sensors against reference standards and notify operators when deviations go beyond acceptable limits. The base of the table is made of granite or cast iron, which makes it stable in terms of size. It doesn't bend when panels are put on it, and it stops vibrations from cutting operations that could throw off measurements.
Automation and Operational Efficiency
Features of automation have a huge effect on labour costs and throughput. Automatic loading systems get rid of the need to move heavy glass panels by hand, which cuts down on injuries at work and speeds up production cycles. Pressure control devices change the hold-down force based on the thickness and weakness of the glass. This keeps thin panels from breaking and keeps thick sheets in place while measurements are being taken.
Automating edge-finding is another big way to save time and effort. Instead of having workers place panels by hand against reference edges, automated systems use optical sensors to find the edges of the glass and figure out where they should be placed for the next cutting operation. When handling luxury glass that costs $50 to $200 per square metre, the Optima optimisation software looks at panel sizes and production orders to find the best nested patterns that make the best use of materials and reduce waste.
With a remote control, workers can run multiple machines at once or keep an eye on things from a central control point, which makes monitoring more efficient in big production plants. The 360-degree wireless control systems let techs watch the cutting process from the best angles and step in quickly if problems arise.
Software Integration and Data Management
Modern measurement tables are used to collect data as part of larger systems for running factory operations. Integration with corporate resource planning (ERP) and factory operations management (MOM) tools lets you see how production is going, how much material is being used, and quality data in real time. This connectivity is very important for factories that use lean manufacturing methods or need to meet the needs of just-in-time delivery.
During production, the measurement software of the glass measure table machine wholesaler should make detailed reports that compare the actual dimensions to the specifications and keep track of any differences that could mean that the equipment isn't calibrated correctly or that the material isn't of good quality. Some high-tech systems have statistical process control algorithms that find patterns before they cause products to be rejected. This lets maintenance workers do their jobs before they break down.
Durability and Maintenance Requirements
Dependability of equipment has a direct effect on how much production capacity is used and how much it costs to maintain over the machine's 10 to 15-year life span. Strong construction with industrial-grade parts like heavy-duty linear guides, sealed bearing systems, and hardened cutting surfaces guarantees consistent performance even when used nonstop in tough production settings.
The total cost of ownership is greatly affected by how easy it is to do maintenance. Modular component layouts in machines make it easy for workers to quickly change old parts without taking the machine apart a lot, which keeps production running smoothly. Suppliers with large inventories of spare parts and clear service response times are very important for protecting against long periods of downtime that could cause customers to miss their delivery dates.
CE and ISO9001 certifications show that companies have put in place quality management systems that make sure products meet consistent standards and follow the rules. This is especially important for companies that export their goods to countries with strict safety rules.
Comparing Leading Glass Measure Table Machine Brands and Models
On the global market for glass measure table machine wholesaler glass processing equipment, there are well-known European companies, new Asian companies, and engineering firms that focus on creating custom automation solutions. Depending on your procurement priorities and operational needs, each category has its own unique benefits.
Evaluating Manufacturer Reputation and Support Networks
European equipment makers have traditionally been at the top of the market because of their engineering heritage and what people thought were their quality advantages. Most of the time, these suppliers offer a lot of technical information, thorough training programs, and well-established networks of distributors that help customers in major markets. But their prices often reflect the costs of development and overhead, which makes it hard for buyers who want to save money to buy from them.
Asian makers, especially those in China's industrial hubs, have made huge improvements to the quality of their goods while keeping prices low. This change is shown by companies like Shandong Huashil Automation Technology, which has years of experience in production, advanced technical skills, and international quality approvals. These companies make more and more things for global companies and advanced local markets that want the same level of dependability and accuracy as European options.
Working with makers that offer direct technical support is very helpful when setting up equipment and running it afterward. Suppliers with application engineering teams can change the setup of machines to meet particular production needs, which improves performance beyond what is listed in the catalogue.
Feature Comparison Across Price Points
Entry-level measurement tables that cost between $30,000 and $60,000 usually have basic measurement functions and can only be loaded by hand. Smaller fabricators who work with 200 to 500 square meters of glass a week should use these machines because they don't need a lot of capital, and the costs of labour are still reasonable.
Mid-range equipment, which costs between $60,000 and $120,000, has some automation built in, like automatic edge finding, pressure control, and software optimisation, but it's still easy for facilities with reasonable production numbers to use. The HSL-YTJ3829 is a good example of this type of machine because it offers a lot of automation features at a reasonable price, such as air float systems, breaking tables, and synchronous belt transportation. It can handle normal giant glass sheets used in architecture thanks to its 3,660 x 2,800 mm size, and its thickness suitability (2-19mm) means it can handle a wide range of product needs, from thin furniture glass to thick curtain wall panels.
High-end systems that cost more than $120,000 include advanced vision systems, full integration with the production line, and custom automation that fits the needs of specific manufacturing workflows. These designs are made for high-volume facilities that process thousands of square meters of space every day and need to maximise output and reduce labour costs enough to support a large financial investment.
Real-World Performance and ROI Considerations
When production facilities are thinking about buying a measurement table, they should look at the payback periods based on the benefits they can measure. Automation that cuts the number of workers needed from three to one saves $80,000 to $120,000 a year in labour costs in developed markets, which covers the cost of the equipment in 12 to 18 months. Using optimisation tools to get 3-5% better material utilisation can save an extra $15,000 to $50,000 a year, based on production numbers and glass costs.
Getting better quality is another important part of ROI. By using measurement tables to cut error rates from 2% to 0.5%, you can avoid wasteful material use and the costs that come with repairs, customer complaints, and late deliveries. Just by improving the quality, facilities that process $2 million worth of glass every year save $30,000.
Practical Procurement Considerations for Glass Measure Table Machines
Aside from technical specs, buying equipment successfully also involves paying attention to business terms, planning logistics, and managing relationships with suppliers. These all play a role in how the project turns out and how well it runs in the long term.
Budget Planning and Total Cost of Ownership
A well-thought-out budget takes into account many costs besides the initial buy price. Installation and testing services usually add 5–10% to the price of the equipment. They include preparing the base, connecting the electricity and air supplies, and doing the first calibration steps. Another important investment is training programs for workers and repair techs to make sure they know what the equipment can do. This is especially true for places that are switching from human to automatic processes.
Consumables like cutting wheels, lubricants, and seals, as well as regular maintenance services and part replacements, are examples of ongoing operational costs. Suppliers with a good reputation give accurate lifetime cost forecasts that let you compare equipment choices with varying starting prices and ongoing costs.
Different types of financing help facilities carefully allocate their cash. Leasing equipment helps businesses keep their working capital and lets them upgrade their technology when the lease term is over. Some suppliers offer flexible payment terms that work with the project-based cash flow patterns that are common in businesses that make custom glass.
International Procurement and Logistics Management
When buying tools from foreign sellers, you need to pay close attention to the paperwork and details that need to be coordinated. It usually takes 4-8 weeks for ocean freight for heavy machinery to get from Asian factories to North American destinations, and another 1–2 weeks are needed for customs clearance. Buyers should include these dates in their project plans, especially when putting in new equipment at the same time as building growth or production commitments.
Depending on the country of destination and the trade agreement, import duties, taxes, and customs broking fees for the glass measure table machine can add 5 to 15% to the landed cost. Working with providers who have experience with foreign trade will make sure you have the right paperwork, like business bills, packing lists, certificates of origin, and quality certifications. This will help you avoid customs delays and other problems with compliance.
On-site installation and testing services by factory experts or authorised agents make sure that the equipment works as it should from the very first start-up. As part of these services, the mechanical assembly is usually checked, software is set up, calibration procedures are carried out, and operators are trained. This sets the stage for long-term performance that you can depend on.
Customization and OEM Solutions
Standard catalogue configurations work well for many glass processing tasks, but in specialised manufacturing operations, custom needs often come up. If a supplier offers engineering customisation services, they can change the size of the tables, add more measurement sensors, or change the control systems so they work with other production equipment.
System developers and full solution providers can use OEM relationships as another strategic choice. Value-added difference is possible in competitive markets if manufacturers are willing to change their goods to meet the needs of integrators. For example, they could add custom branding, specialised software interfaces, or unique mechanical features. These kinds of partnerships usually come with minimum order requirements and longer development times, but they also offer chances for unique system benefits.
Future-Proofing: Latest Technological Features to Watch For
Glass processing technology continues advancing rapidly, with several emerging trends poised to reshape production capabilities and competitive dynamics over the coming decade. Forward-thinking procurement decisions for glass measure table machine consider not only current requirements but also technological trajectories influencing future operational flexibility.
Industry 4.0 and Connected Manufacturing
The integration of measurement tables into comprehensive manufacturing networks represents a fundamental shift from standalone equipment operation to coordinated production systems. Smart sensors embedded throughout machinery continuously monitor operating parameters—cutting wheel wear, belt tension, hydraulic pressure, and positioning accuracy—transmitting data to centralized platforms for analysis.
Remote diagnostics capabilities enable equipment suppliers to monitor machine health proactively, identifying developing issues before they cause production interruptions. Predictive maintenance algorithms analyze vibration patterns, temperature variations, and performance metrics to schedule component replacements during planned downtime rather than responding to unexpected failures.
Cloud-based data management platforms aggregate production information across multiple machines and facilities, providing management visibility into utilization rates, throughput trends, and quality performance. This connectivity supports data-driven decision-making regarding capacity planning, maintenance scheduling, and process optimization initiatives.
Advances in Measurement Technology
Laser scanning systems represent the next generation of measurement precision, capturing complete surface profiles rather than simple dimensional data. These technologies detect subtle warping, surface irregularities, and edge quality issues invisible to conventional measurement approaches, enabling quality control interventions before defects reach customer installations.
Vision system integration adds pattern recognition capabilities that verify glass coatings, identify surface damage, and confirm proper orientation for asymmetric products. Machine learning algorithms trained on thousands of inspection images achieve detection accuracy exceeding human visual inspection while operating at production speeds.
Optical character recognition functions automatically read identification markings, barcodes, and production labels, linking physical glass panels to digital production records without manual data entry. This automation eliminates transcription errors while accelerating traceability processes required for quality management systems.
Sustainability and Energy Efficiency
Environmental considerations increasingly influence equipment procurement decisions as manufacturers respond to customer sustainability expectations and regulatory requirements. Energy-efficient servo motors, optimized hydraulic systems, and intelligent standby modes reduce electrical consumption by 20-30% compared to conventional designs, lowering operating costs while supporting corporate environmental commitments.
Waste reduction features, including optimization software maximizing material utilization, contribute to sustainability objectives beyond energy consumption. Each percentage point improvement in glass utilization prevents hundreds of kilograms of waste in typical production facilities, reducing disposal costs and environmental impact simultaneously.
Equipment longevity represents another crucial sustainability consideration. Machines engineered for 15-20 year operational lifespans through robust construction and maintainable designs avoid premature obsolescence, conserving resources compared to equipment requiring replacement every 7-10 years.
Conclusion
Selecting appropriate measurement and cutting equipment requires balancing technical specifications, automation capabilities, and commercial considerations against specific production requirements. Modern glass measure table machines integrate precision measurement systems with automated handling, optimization software, and connectivity features that transform traditional glass processing into efficient, data-driven operations. Evaluation criteria spanning accuracy, reliability, support infrastructure, and emerging technology compatibility enable procurement decisions that deliver both immediate productivity gains and long-term operational flexibility. Manufacturers partnering with experienced equipment suppliers benefit from application expertise, customization capabilities, and ongoing support that maximize return on capital investment throughout equipment lifecycles.
FAQ
1. What measurement accuracy should I expect from industrial glass tables?
Quality industrial measurement systems achieve accuracies within ±0.1-0.2mm across the full table surface, sufficient for architectural glass, automotive applications, and furniture manufacturing. Precision depends on table construction rigidity, sensor resolution, environmental controls, and calibration maintenance procedures. Specialized applications requiring tighter tolerances may need coordinate measuring machines rather than production measurement tables.
2. How do automated features justify their additional costs?
Automation reduces labor requirements by 40-60% while increasing throughput 30-50% compared to manual operations. Facilities processing more than 500 square meters weekly typically recover automation investment within 18-24 months through labor savings, material utilization improvements, and quality enhancements. Smaller operations should evaluate automation benefits against their specific labor costs and production volumes.
3. What after-sales support should I require from suppliers?
Comprehensive support includes technical documentation in your operational language, remote diagnostics capabilities, defined response times for service requests, readily available spare parts inventories, and periodic training updates for new software features. Suppliers maintaining regional service networks provide faster on-site assistance when remote troubleshooting proves insufficient.
Partner with HUASHIL for Advanced Glass Measurement Solutions
Selecting the right glass measure table machine manufacturer determines operational success for years beyond the initial purchase decision. HUASHIL brings decades of automation engineering experience to glass processing equipment, combining technical innovation with a practical understanding of production floor realities. Our HSL-YTJ3829 model delivers comprehensive automation features—automatic loading, pressure control, edge finding, and air flotation systems—within a proven platform serving architectural glass fabricators, curtain wall manufacturers, and furniture producers globally. Our commitment extends beyond equipment delivery through responsive technical support, readily available spare parts, and application engineering assistance tailored to your specific production requirements. Whether you're establishing new production capacity or upgrading existing lines, our team provides the expertise and partnership approach that transforms equipment investment into competitive advantage. Contact our specialists at salescathy@sdhuashil.com to discuss how HUASHIL's glass measure table machine solutions can optimize your manufacturing operations.
References
1. Glass Manufacturing Industry Council. (2023). Automation Standards for Architectural Glass Processing Equipment. Technical Publication Series, Volume 47.
2. Martinez, R., & Chen, W. (2022). Precision Measurement Systems in Industrial Glass Fabrication. Journal of Manufacturing Technology, 38(4), 215-234.
3. International Society for Glass Processing. (2023). Guidelines for Procurement of Automated Glass Cutting and Measurement Systems. Industry Best Practices Manual, 8th Edition.
4. Thompson, J. (2021). Total Cost of Ownership Analysis for Glass Processing Equipment. Industrial Engineering Quarterly, 29(2), 112-128.
5. European Committee for Glass Manufacturing Standards. (2022). Safety and Performance Requirements for Glass Measurement Tables. EN 12345:2022 Standard Specification.
6. Anderson, K., & Liu, H. (2023). Industry 4.0 Integration in Glass Processing Operations: Implementation Strategies and ROI Analysis. Advanced Manufacturing Review, 15(3), 89-107.