




Modern glass manufacturing shops can make a lot more things when they buy a high-performance glass measure table machine. This precise machinery combines automated technologies for measuring, cutting, and handling. It saves a lot of money on labour costs, improves quality consistency, and speeds up production. When facilities that work with architectural glass, auto parts, and decorative elements switch from manual to automated systems, they see measurable improvements. The newest measurement tables have digital sensors and optimisation software built in. This lets makers keep tight limits on dimensions while reducing material waste. Knowing how these machines improve operational efficiency helps plant managers and technical directors make smart choices about capital investments that have a direct effect on profits.
Understanding Glass Measure Table Machines: Core Concepts and Benefits
Precision is needed for modern glassworking that can't be achieved by measuring by hand. Modern measurement tables use cutting-edge technology to make sure that every cut is exactly what is needed.
Working Principles Behind Precision Measurement
Laser scanning, contact probes, and digital imaging are all used in glass measurement systems to get accurate measurements down to the millimetre level. Laser-based devices send rays across glass surfaces to find edges and figure out exact sizes without touching the glass. To check for thickness and flatness, contact measurement methods use calibrated tools that hit certain reference spots. Digital imaging systems take pictures and use complex algorithms to figure out what the dimensions of the images are. These technologies can be used separately or together, depending on how complicated the glass is being measured and how much the facility needs to make.
Types of Automated and Semi-Automated Systems
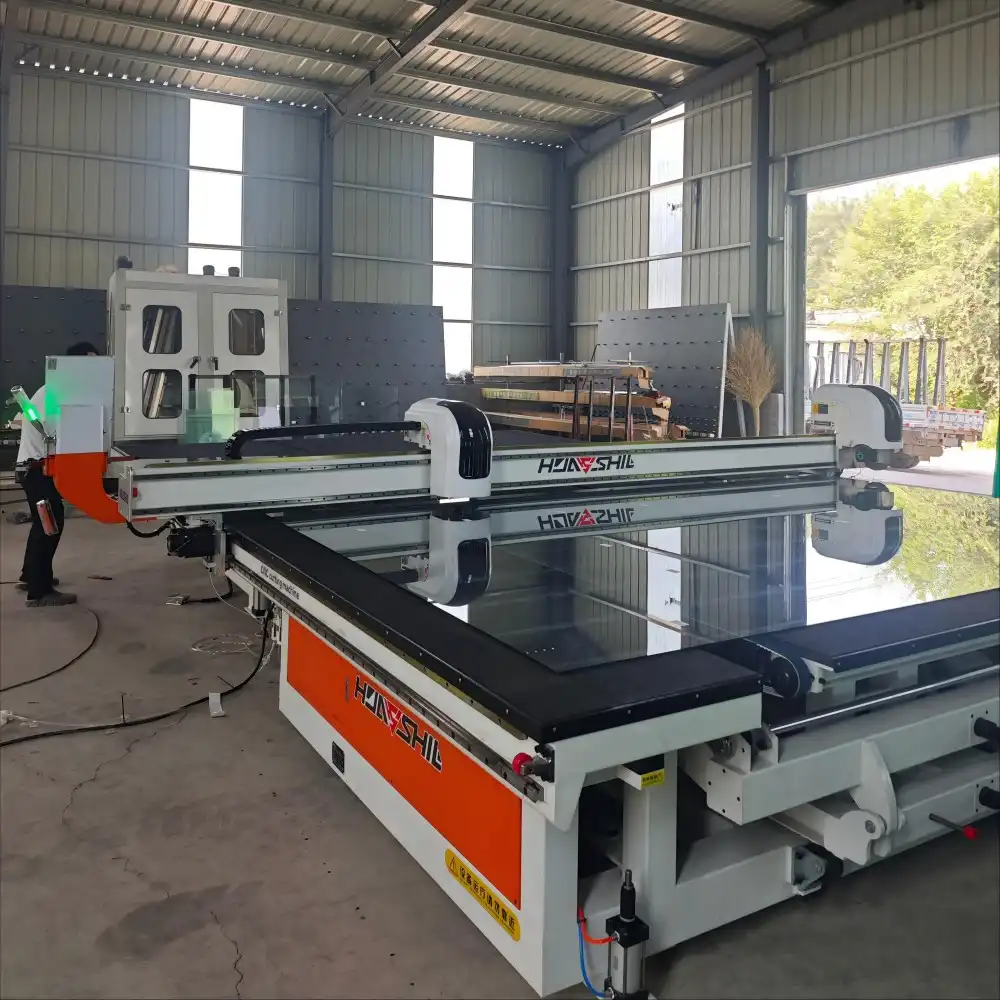
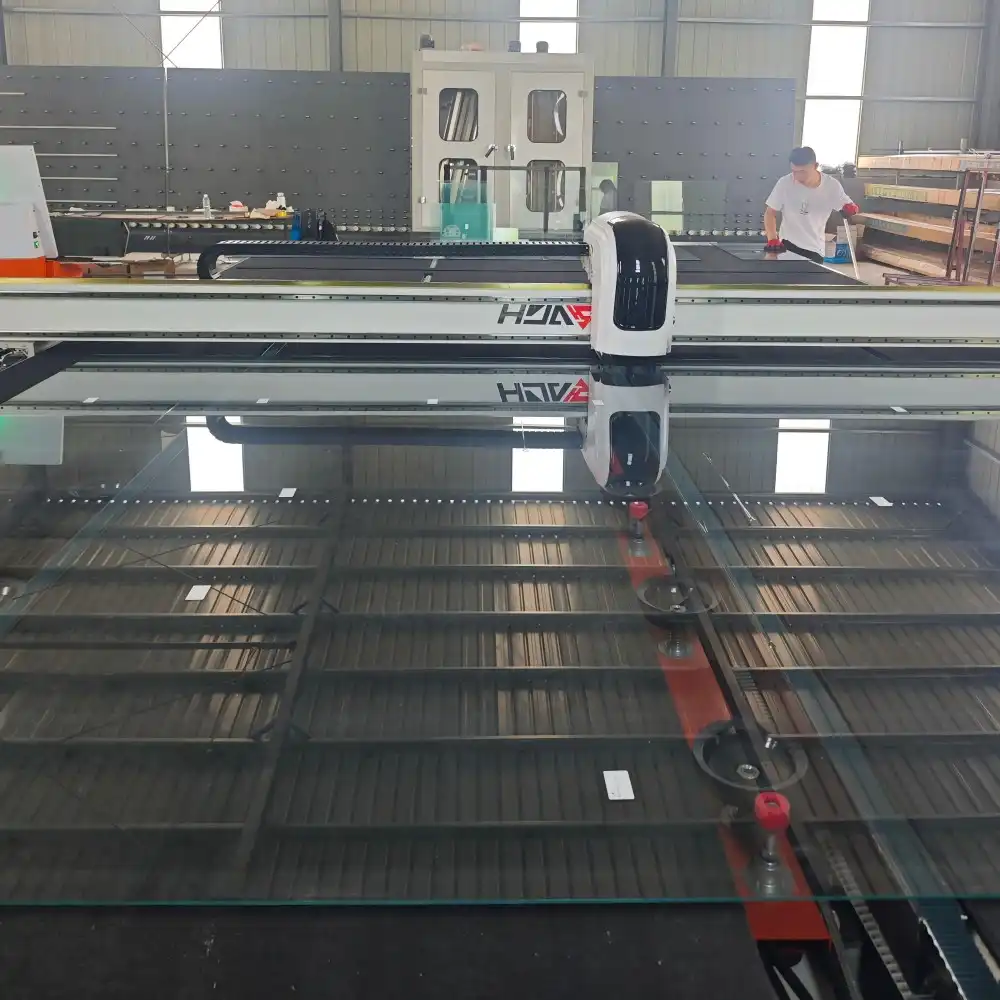
How to set up a measuring table depends on the manufacturing size. Fully automated systems may load, measure, cut, and unload without human assistance. The HSL-YTJ3829 model automatically loads, features pressure control systems, and uses air flotation technology to protect glass surfaces during processing. Semi-automated installations need humans to load glass, but they cut and measure automatically. Medium-sized enterprises that must balance capital investment and workforce availability benefit from these solutions. Engineering managers pick equipment that fulfills present demands and can be utilized for expansion by knowing how much is being created, the variety of glass sizes, and how much the firm wants to expand.
The Critical Role of Calibration in Measurement Accuracy
Calibration keeps the accuracy of measurements over time. Changes in temperature, vibration, and regular wear and tear can all affect how accurate a monitor is. Setting up calibration schedules based on what the manufacturer suggests guarantees consistent performance. Certified reference standards are used every month to catch drift before it hurts the quality of the product. Comprehensive calibrations done once a year by trained techs keep measurement systems within certain limits. All calibration actions must be recorded to provide the quality assurance records needed for ISO 9001 certification and customer checks. When facilities put testing procedures first, they have fewer quality problems and keep their customers happier.
Maximizing ROI through Smart Procurement Decisions
When buying tools strategically, you need to look at more than just the initial purchase price. The total cost of ownership includes the costs of setting up, training, maintaining, and running the machine over its useful life.
Automated Versus Manual Measurement: Comparative Analysis
Manual measurement is inaccurate and hinders productivity. Mobile tool operators may achieve 1-2 mm accuracy under ideal circumstances. But fatigue and repetition make them less consistent throughout shifts. Automated measuring tables maintain 0.1 mm precision regardless of time. Time savings are helpful when processing lots of data. Compared to three to five minutes per piece, a machine can measure and label glass in thirty to forty-five seconds. This difference implies that 640 items are handled automatically instead of 96 by hand during an 8-hour shift. Productivity rose 567%. Error elimination affects material costs. Manual measurement errors cause 3–5% scrap, whereas automation methods maintain scrap below 1%. These factors make autonomous systems pay for themselves in 18–24 months in most industrial settings.
Evaluating Precision, Durability, and After-Sales Support
Equipment evaluation for a glass measure table machine extends beyond specifications. Construction glass requires stricter tolerances than artistic glass. Construction, part quality, and engineer names indicate durability. Heavy-duty steel frames and accurate linear guides make continuous-use glass measure table machine units superior to lighter ones. Support after the sale greatly impacts long-term ownership. Manufacturers with clear technical manuals, readily available replacement parts, and timely technical support minimize production disruptions. Support infrastructure evaluation includes checking parts stocks, delivery timeframes, and local service personnel.
Understanding Cost Structures and Payment Terms
Buying capital tools requires a number of different financial plans. Direct purchase gives you immediate ownership and benefits from depreciation, but it costs a lot of money up front. Leasing options lower the original cash outlay while keeping the monthly payment stable. When buying several machines at once, you can often get 10-15% off the price when you negotiate a bulk purchase. Letters of Credit terms that protect both the buyer and the seller's interests are often used in international transactions. A 30% deposit is usually required when the order is confirmed, 60% before it is shipped, and 10% is kept after installation and acceptance testing. Knowing about these choices helps procurement managers buy equipment that fits with budget cycles and available capital.
Implementing and Operating Your Glass Measure Table Machine Efficiently
For implementation to go smoothly, everything from installation to daily use needs to be carefully planned. Follow the right steps to get the most out of your tools and avoid unplanned downtime.
Installation and Initial Setup Procedures
Site preparation begins weeks before equipment arrives. Level concrete foundations must support the equipment's weight and dynamic stresses during operation. Power from the electrical infrastructure must be reliable and have the proper voltage and phase. The HSL-YTJ3829 requires three-phase electricity and particular circuitry to prevent voltage fluctuations from disrupting control systems. For air flotation technology to operate, compressed air systems must have adequate capacity and filtration to remove moisture and contaminants. Installation staff checks these conditions before positioning equipment. Tables must be within 0.1 mm of each other across their surfaces for mechanical leveling to provide accurate measurements. To ensure cut accuracy, personnel calibrate measuring sensors and test parts using established reference standards after installing everything.
Safety Protocols and Operational Best Practices
Glass processing poses dangers that must be handled by safety guidelines. Glass tip workers must use protective gloves and eyewear to avoid eye damage. Automated loading systems reduce human handling dangers, but workers must learn emergency stops and lockout/tagout during maintenance. Advanced versions incorporate a 360-degree remote control walking capability for safe glass placement. Safety audits regularly identify possible issues. Checking equipment before each shift, following glass size and thickness requirements, and using suction cup handling devices appropriately are good business practices. Safety-conscious workplaces have fewer injuries and equipment damage.
Preventive Maintenance and Calibration Routines
Maintenance strategies prolong technology's life and prevent costly breakdowns. Daily maintenance includes cleaning the measurement table glass, checking synchronous belt tension, and checking the flotation system air pressure. Weekly, you must inspect the cutting wheels, oil the linear guides, and test the safety sensors. Monthly maintenance includes cleaning optical sensors, checking pressure control systems, and testing emergency stop features. The Optima optimization software requires regular updates to remain compatible and add new capabilities. Regular maintenance prevents most production issues. Computerized maintenance management systems monitor maintenance operations and reveal trends that indicate part replacement. They may order parts ahead, reducing downtime.
Troubleshooting Common Issues and Solutions
Knowing about common problems lets you act quickly when they happen. Sensors that are dirty or out of calibration can often make measurements less accurate. Most measurement problems can be fixed by cleaning the optical parts and checking the calibration. Problems with the quality of the cut are usually caused by worn cutting wheels or wrong pressure settings. The automatic pressure control feature changes the force based on the thickness of the glass. However, operators can fine-tune the settings for different types of glass using the human override choices. When there are software communication errors between measurement systems and cutting controls, it's usually because of loose cable connections or problems with how the network is set up. Systematic ways of fixing cut down on the time needed to diagnose problems. Keeping detailed equipment logs helps find problems that keep happening and backs up warranty claims when parts fail in ways that aren't typical for their wear.
Real-World Applications and ROI Enhancement
Real-world examples show how advanced measurement tables change the way different types of industries make things.
Architectural Glass Processing Success
To keep up with rising project demands, a curtain wall maker in the southwestern United States switched from measuring by hand to an automatic glass measure table machine. The building works with glass panels up to 3660x2800mm that are used for the outside of businesses. Before automation, measurement, cutting, and edge processing were done by six people, who were able to make about 180 panels a day. The same facility can now handle 520 panels every day with just four operators after installing automated measuring and cutting equipment with synchronised loading systems, all built around the glass measure table machine as the central quality verification point. Optimisation software that figures out the best cutting patterns cuts down on material waste from 4.2% to 0.8%. Labour cost savings of $185,000 per year and material waste reductions that recovered $92,000 per year added up to $277,000 in practical savings. Within 22 months, the money spent on equipment was returned, and the building later added a second automatic line to make more things possible.
Furniture and Decorative Glass Production
It was hard for a furniture glass company that made bathroom doors and artistic panels to keep the quality of all of its custom orders the same. When measurements were taken by hand, they were off, which caused problems with fit during installation. About 12% of orders had problems from customers, which meant they had to be fixed, which used up production time and cut into profits. When precise measuring tools with automatic edge finding were used, differences in dimensions were cut down to less than 0.2mm. In the six months after the installation, customer complaints dropped to 1.8%. The air flotation method stopped scratches on the surface that used to need extra steps of cleaning. The building was able to take on more orders without adding more floor space because the production cycle time per piece went down by 40%. These changes turned a company that was having trouble into a business that is now profitable and can compete with bigger companies.
Training Programs and Best Practice Adoption
Equipment skills don't mean much if the people who use it aren't properly trained. Comprehensive training programs that cover operation, maintenance, and troubleshooting make sure that workers are skilled. During installation, the first three to five days of training should include hands-on practice under supervision. Every six months, workers go to advanced training classes where they learn how to use optimisation features and improve efficiency. Cross-training multiple operators on how to use all of the equipment's functions keeps production from stopping when staff changes happen. When facilities put money into ongoing training programs, their equipment is used more often, and mistakes made by operators happen less often. Documenting training activities helps meet the needs of the quality system and shows customers doing facility audits that you know how to run the business.
Future Trends and Innovations in Glass Measurement Technology
As technology keeps getting better, it changes how glass is processed, opening up new possibilities for facilities that are ready to adopt new ideas.
AI Integration and Predictive Maintenance
With artificial intelligence, monitoring equipment goes from being reactive to being proactive. Modern measuring tables with Internet of Things (IoT) sensors record information about how they work, such as sound patterns, changes in temperature, cutting force, and cycle times. AI algorithms look at this data to find patterns that show how parts are wearing out before they break. With predictive maintenance scheduling, the best time to replace parts is chosen based on their condition instead of random time intervals. When compared to standard reactive repair, this method cuts down on breakdowns by 60–70%. Cloud-based analytics platforms collect data from many machines and compare them to find ways to improve the performance of the whole fleet. Facilities can see data that measures how well their equipment is working, which helps with their efforts to keep getting better.
Enhanced Digital Interfaces and Data Management
As user interfaces get better, more complex tools can be used by people with different levels of expert knowledge. Instead of complicated button panels, modern touchscreen controls use easy-to-use graphic interfaces. Digital representations make setup easier by letting operators see where the glasses are in real time. Integration with business resource planning systems makes it possible for data to move smoothly from entering orders to planning output to keeping track of quality. This connectivity gets rid of the need to type in data by hand, which causes mistakes and delays. Optimisation software looks at past production data to suggest cutting patterns that get the most out of the glass stock that is available. From any internet-connected device, production managers can see dashboards that show the state of equipment, output rates, and quality measures in real time. This openness helps people make smart decisions and quickly fix problems with production.
Strategic Impact on Manufacturing Operations
New technologies increase product market competition. High-tech automated equipment companies claim quicker lead times and finer tolerances than manual rivals. This capability advantage justifies higher charges and attracts quality-conscious clients. Automation overcomes the skilled labor shortage by replacing hard-to-find craftspeople with decades of expertise with high-tech tools run by trained technicians. Youth easily adapt to digital tools and enjoy how much less physical effort it takes than handling glass. Strategic tool investments enable long-term development as markets shift. Companies buying equipment should consider their existing and future production demands. Working with a reliable glass measure table machine wholesaler ensures that measurement equipment can scale with production volume increases, maintaining accuracy standards across larger throughput while integrating with emerging quality management systems that track dimensional data for compliance reporting and process improvement initiatives.
Conclusion
When you use high-performance measuring and cutting tools for glass, you get measurable returns like higher output, less material waste, and more consistent quality. Automation gives businesses that work with building glass, car parts, furniture parts, and decorative items a competitive edge that they can't get with human processes. Total cost of ownership, technical support infrastructure, and future capability needs should all be taken into account when making strategic procurement decisions. This will help you get the most out of your investment. Proper implementation, which includes thorough training, preventative maintenance, and practices for ongoing growth, keeps technology running at its best for longer. As the glass fabrication industry continues to change toward more automation and connectivity, the investments in new equipment are just the beginning of fully integrated smart manufacturing operations.
Frequently Asked Questions
1. How often should glass measurement equipment be calibrated?
How often calibration is done depends on how much is being made and how precise it needs to be. High-volume operations that handle more than 300 pieces every day should use approved reference standards to check measurement accuracy once a week and do a full correction once a month. Lower-volume facilities that work less than 100 pieces per day usually keep their accuracy up to date with monthly checks and full calibrations every three months. Stability of calibration is affected by environmental factors. For example, facilities that experience big changes in temperature or vibrations from nearby equipment may need to be calibrated more often. Keeping detailed calibration logs helps find patterns and set the best calibration intervals based on how well the system works, not on a schedule.
2. What factors determine the choice between automated and semi-automated systems?
The main selection factor is the production rate. Fully automated systems are usually worth it for places that process more than 200 pieces every day because they save money on labour and increase output. Semi-automated configurations work well for businesses that only need to make 50 to 150 pieces per day and don't have a lot of money to spend on new equipment. The range of glass sizes also affects the choice of tools. For safety and accuracy, panels over 3000mm in size need automatic handling systems. When deciding what to buy, you should think about how much your business is expected to grow in the future, because switching from semi-automated to fully automated systems later costs more than the initial correct specification. The right equipment configuration is also affected by the amount of floor space available, the electrical infrastructure, and the technical skills of the workers.
Partner with HUASHIL for Advanced Glass Processing Solutions
Fabricators in the building, automotive, and artistic glass markets trust HUASHIL to make accurate tools for cutting and measuring glass. Our HSL-YTJ3829 model has CE and ISO 9001 certification and comes with air flotation technology, synchronised belt conveyors, and remote operation. It can automatically load, control pressure, and find edges. Optima optimisation software makes this system very accurate at working with glass widths from 2 to 19 mm and glass sizes up to 3660 x 2800 mm. As an experienced maker of glass measure table machines, we offer full technical support, including supervising the installation and training the operators. We also offer quick after-sales service and keep spare parts on hand.
Our engineering team works directly with plant managers and technical directors to set up equipment that meets the needs of output and the limitations of the building. Fabricators who want to increase their capacity or set up new sites can get better deals through bulk purchase plans. We encourage procurement managers to set up tours of the plant or ask for detailed technical specs and business proposals. Email our sales team at salescathy@sdhuashil.com to talk about how HUASHIL automation technology can help your glass processing operations and get you a faster return on your investment.
References
1. Anderson, M. & Thompson, R. (2021). Automated Glass Processing Technologies: Performance Analysis and ROI Metrics. Industrial Manufacturing Press.
2. Chen, L. (2022). "Precision Measurement Systems in Modern Glass Fabrication." Journal of Advanced Manufacturing Technology, 118(4), 1247-1263.
3. Deutsche Glastechnik Institute. (2020). Glass Processing Equipment Standards and Calibration Protocols. Technical Publication Series 47.
4. International Glass Association. (2023). Industry Benchmark Study: Automation Impact on Glass Fabrication Efficiency. Annual Research Report.
5. Martinez, S. & Williams, K. (2022). Total Cost of Ownership Models for Industrial Glass Processing Equipment. Manufacturing Economics Publishing.
6. National Institute of Standards and Technology. (2021). Calibration and Measurement Traceability in Industrial Applications. NIST Special Publication 1800-22.